
 Listed by MLSlistings Inc. / Listed By: Kenn Callahan, Coldwell Banker Realty - Contact: 408-202-5800
 1579 Whiterock Circle San Jose, CA 95125
Active (1 Days)
$1,398,000 (USD)
OPEN HOUSE TIMES
-
OPENSat, Aug 812 noon - 3:00 pm

Description
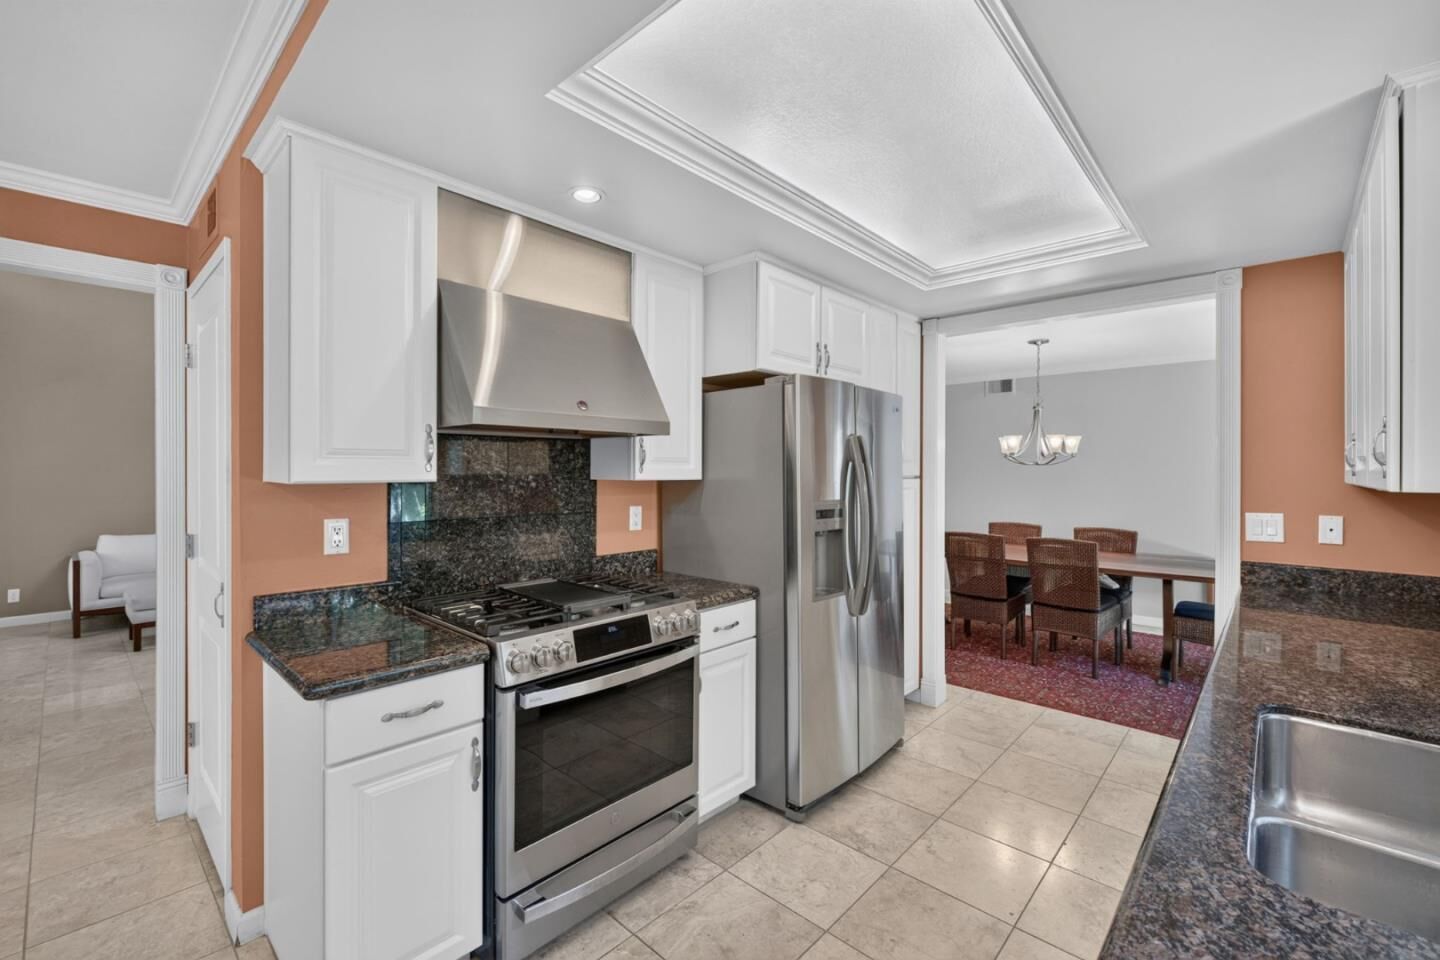
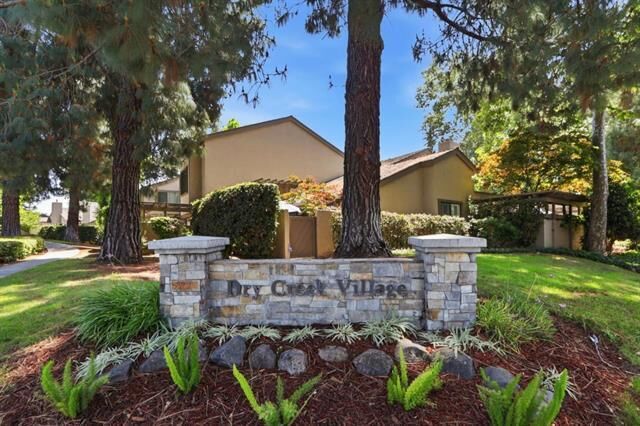
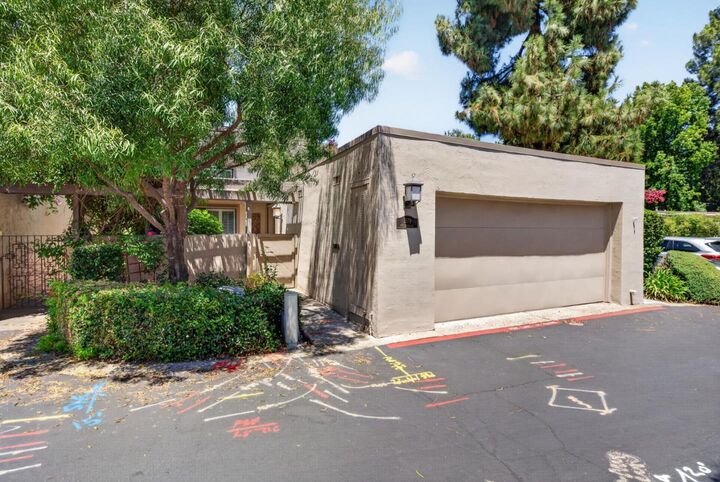
Welcome Home to Dry Creek Village - Where Single-Level Living Meets Serious Style! Say goodbye to stairs (well, mostly) and hello to this end-unit townhouse gem with a loft that adds just the right amount of extra flair! Tucked into one of the neighborhood's most sought-after pockets, this home is ready to impress from the moment you walk in. Move-in-ready living. The living room steals the show with soaring vaulted ceilings and a cozy fireplace - perfect for lively get-togethers. It flows effortlessly into a formal dining room. The remodeled kitchen doesn't play small - think generous counter space, abundant cabinetry. Retreat to the primary suite, your personal sanctuary complete with a spa-like ensuite bath featuring a spacious vanity, dressing area, and a dual-head shower. Two additional guest bedrooms share a well-appointed hall bath. Need room to spread out? The spacious loft is your blank canvas. Let's talk about convenience: inside laundry means no more lugging baskets anywhere. Step outside to not one, but two private patios-ideal for morning coffee, evening wine, or simply soaking in the quiet. Round it all out with an attached 2-car garage boasting built-in storage, & you've got a home that checks every box. Come see it before someone else falls in love with it first!
MLS #:
ML82056453
ML82056453
Type
Townhouse
Townhouse
Year Built
1973
1973
School District
454
454
County
Santa Clara County
Santa Clara County
Listed By
Kenn Callahan, DRE #01044326 CA, Coldwell Banker Realty, Contact: 408-202-5800
Source
MLSlistings Inc.
Last checked Aug 5 2026 at 12:09 AM GMT+0000
MLSlistings Inc.
Last checked Aug 5 2026 at 12:09 AM GMT+0000
Bathroom Details
- Full Bathrooms: 2
Interior Features
- Washer / Dryer
- Inside
Kitchen
- Garbage Disposal
- Oven Range - Gas
- Countertop - Granite
- Island
- Refrigerator
Subdivision
- Dry Creek Village
Property Features
- Courtyard
- Balcony / Patio
- Fireplace: Living Room
- Foundation: Concrete Slab
Heating and Cooling
- Forced Air
- Central Ac
Pool Information
- Community Facility
Homeowners Association Information
- Dues: $550/MONTHLY
Flooring
- Stone
Exterior Features
- Roof: Composition
- Roof: Flat / Low Pitch
Utility Information
- Utilities: Water - Public, Public Utilities
- Sewer: Sewer Connected
School Information
- Elementary School: Blackford Elementary
- Middle School: Monroe Middle
- High School: Del Mar High
Garage
- Attached Garage
- Gate / Door Opener
Stories
- 2
Living Area
- 1,743 sqft
Additional Information: Los Gatos | 408-202-5800
Location
Estimated Monthly Mortgage Payment
*Based on Fixed Interest Rate withe a 30 year term, principal and interest only
Listing price
Down payment
%
Interest rate
%Mortgage calculator estimates are provided by Coldwell Banker Real Estate LLC and are intended for information use only. Your payments may be higher or lower and all loans are subject to credit approval.
Disclaimer: The data relating to real estate for sale on this website comes in part from the Broker Listing Exchange program of the MLSListings Inc.TM MLS system. Real estate listings held by brokerage firms other than the broker who owns this website are marked with the Internet Data Exchange icon and detailed information about them includes the names of the listing brokers and listing agents. Listing data updated every 30 minutes.
Properties with the icon(s) are courtesy of the MLSListings Inc.
Listing Data Copyright 2026 MLSListings Inc. All rights reserved. Information Deemed Reliable But Not Guaranteed.
Properties with the
 icon(s) are courtesy of the MLSListings Inc.
 Listing Data Copyright 2026 MLSListings Inc. All rights reserved. Information Deemed Reliable But Not Guaranteed.
